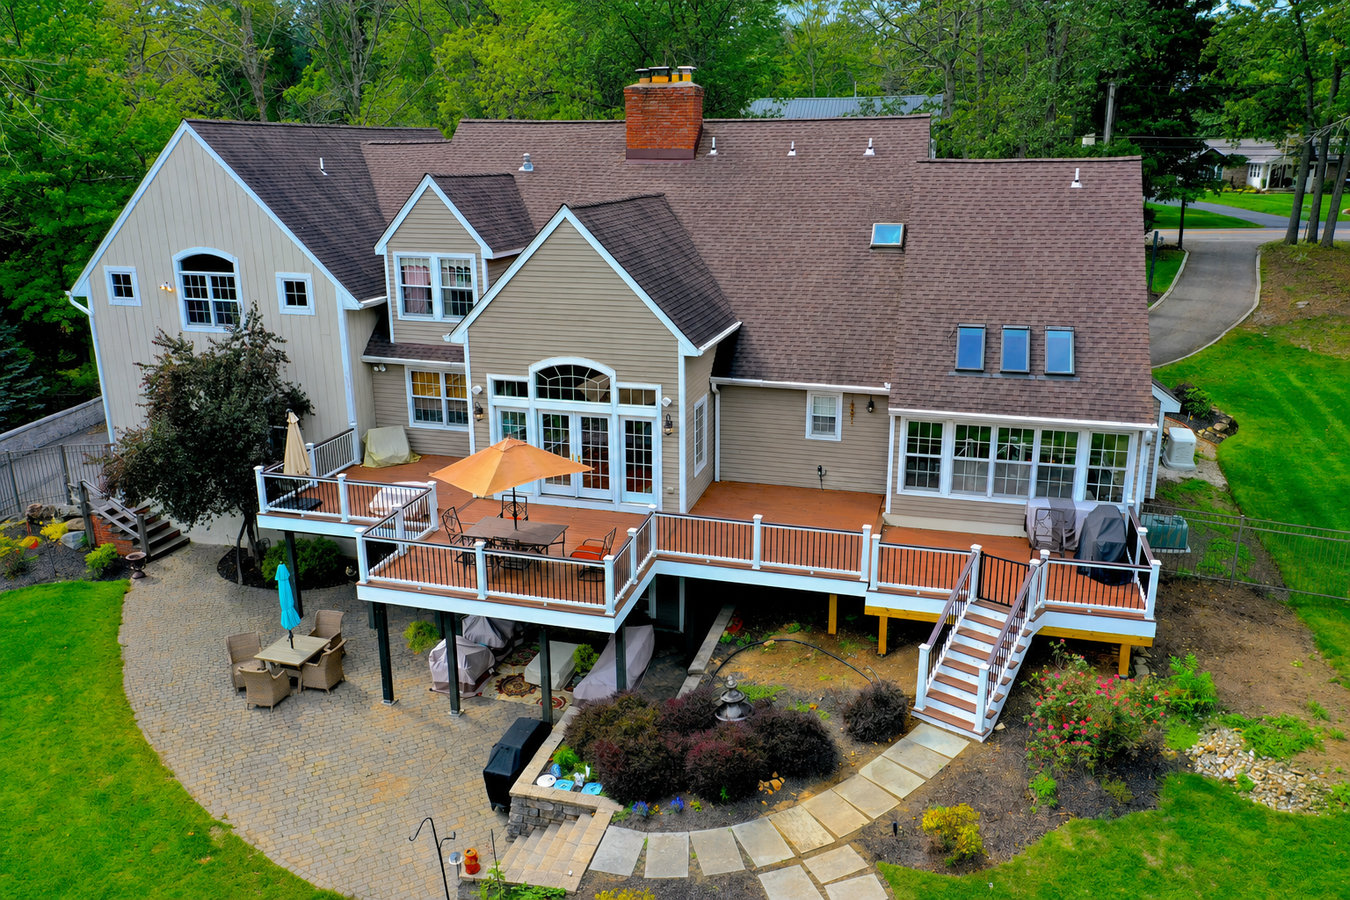
Albany Decks designs and builds custom decks around your specific yard, lifestyle, and budget - handling permits, materials, and every stage of construction.
Custom deck design and build in Albany, CA means your deck is drawn up around your specific property and lifestyle - not pulled from a template - and most projects take one to three weeks of actual construction once the permit is approved.
If your backyard is a slope, a tight lot, or an awkward shape, that is exactly the kind of problem a custom build solves. Albany lots tend to be compact - often 25 to 40 feet wide - which means creativity matters more here than in a suburb with sprawling yards. The size, shape, stair placement, and railing style are all worked out with you before a single board goes in.
If you are weighing material options, take a look at our composite deck installation page for a detailed breakdown of low-maintenance surface choices.
If your yard is mostly lawn or concrete and you find yourself never actually spending time out there, a deck can change that. Albany evenings are mild most of the year - even in summer when the fog rolls in - and a real gathering space makes the difference between a yard you have and a yard you use.
Press down on your deck boards with your foot. If they flex more than they should, the wood has started to rot from the inside. Albany's persistent marine fog accelerates this process, and a deck that looks okay on the surface can be structurally compromised underneath.
A railing that moves when you lean on it is a safety issue, especially if you have children or elderly family members using the deck. This kind of instability usually means the posts have loosened at their base and the deck needs professional attention.
Many Albany lots have uneven terrain, and a sloped yard often goes unused because there is no flat, comfortable surface. A raised or multi-level deck can turn a difficult slope into your best outdoor space - often more cost-effective than grading and landscaping the entire yard.
Every custom deck project starts with a design drawing that reflects your actual yard. We work through layout options, material choices, and stair placement with you before submitting anything to the city. Once the design is approved and the permit is in hand, construction typically takes one to three weeks. We frame the structure first - posts, beams, and joists anchored into concrete footings - then lay the surface boards and finish with railings and stairs. For homeowners who want the lowest-maintenance surface available, our composite deck installation service is worth a close look.
Custom builds also give you the most flexibility in terms of layout. If your yard has an unusual slope, tight dimensions, or a specific access point you need to work around, a custom design can account for all of it. Homeowners who want to maximize a smaller footprint often pair a custom deck design with our multi-level deck approach, which adds usable square footage without expanding the deck's ground footprint.
Best for homeowners who want a beautiful surface with almost no ongoing maintenance - no staining, no sealing, and excellent resistance to Albany's fog.
The most affordable entry point for a solid, permitted deck - works well for homeowners who are comfortable with periodic staining to maintain appearance.
A naturally rot-resistant option with a warm, classic look - suits homeowners who prefer natural materials and are willing to do some maintenance.
Ideal for sloped Albany lots or homeowners who want to define separate zones - dining, seating, and access - on a single deck structure.
Albany sits along the East Bay shoreline and gets regular marine fog, especially in the mornings and evenings from late spring through early fall. That persistent moisture is hard on untreated wood - it accelerates rot, warping, and mildew. Homeowners here get better long-term value from materials chosen specifically for this climate, because the fog never lets the deck fully dry out the way it would in a drier inland area. We factor this into every material recommendation we make, and any deck construction contractor working in Albany should do the same.
Most Albany homes were built between the 1920s and 1960s, and many have older ledger boards or rim joists that need to be assessed before a deck can be attached. We flag this during the site visit - not after work starts. Homeowners in Berkeley and El Cerrito face similar conditions - older housing stock, foggy climate, and city permit processes that vary in small ways between jurisdictions.
Reach out by phone or form - we respond within 1 business day. The first conversation covers how you want to use the space, your rough budget, and any existing structure we should know about. No sales pitch, just the information needed to know what to look for on-site.
We come to your property to measure the space, assess the slope, and check where the deck connects to your house. For Albany's older homes, we also inspect the existing framing at that connection point. You see layout options, material choices, and stair placement before anything is committed.
After the site visit, we put together a design drawing and a written proposal with a clear price. Once you approve it, we submit the permit application to Albany's Building Division. Plan for two to six weeks for permit approval - this is usually the longest phase.
Once the permit is approved, construction runs one to three weeks. Footings go in first, then framing, surface boards, railings, and stairs. A city inspector visits to confirm everything meets code. We are present for that inspection and do a final walkthrough with you before calling the job done.
We respond within 1 business day - no obligation, no pressure. After you submit, someone from our office calls to schedule a free on-site estimate at a time that works for you.
(341) 386-0095Every contractor doing work over $500 in California must hold a valid license from the California Contractors State License Board. You can look up our license on the CSLB website. We also carry liability insurance and workers' compensation - ask to see both before signing anything with any contractor.
You get a written proposal with a clear total before the permit application is even submitted. Any change to that number requires your sign-off first. Getting a vague estimate and watching the final bill climb is one of the most common frustrations homeowners have with contractors - we cut that out completely.
We know Albany's Building Division submittal requirements, which differ in small ways from neighboring cities like Berkeley and Oakland. We pull every required permit on your behalf and are on-site for every city inspection - so you never have to manage that process or worry about a failed inspection.
The Bay Area sits in a high seismic zone, and Albany is no exception. We use the correct hardware at every anchor point - ledger connections, post bases, and footings - to meet California's earthquake requirements. Your deck will pass the city inspection the first time and hold up through whatever the ground decides to do.
Albany Decks has been building permitted, inspected decks for Albany homeowners since 2018. Every project comes with a written proposal, full permit documentation, and a contractor who shows up for the final inspection. The North American Deck and Railing Association publishes industry standards and consumer resources on safe deck construction.
Switch to a low-maintenance composite surface that handles Albany fog without annual staining or sealing.
Learn MoreMaximize a sloped or compact Albany lot with a multi-level layout that creates defined outdoor zones.
Learn MoreFree on-site estimates, written proposals, and permits handled - contact Albany Decks to schedule your consultation.