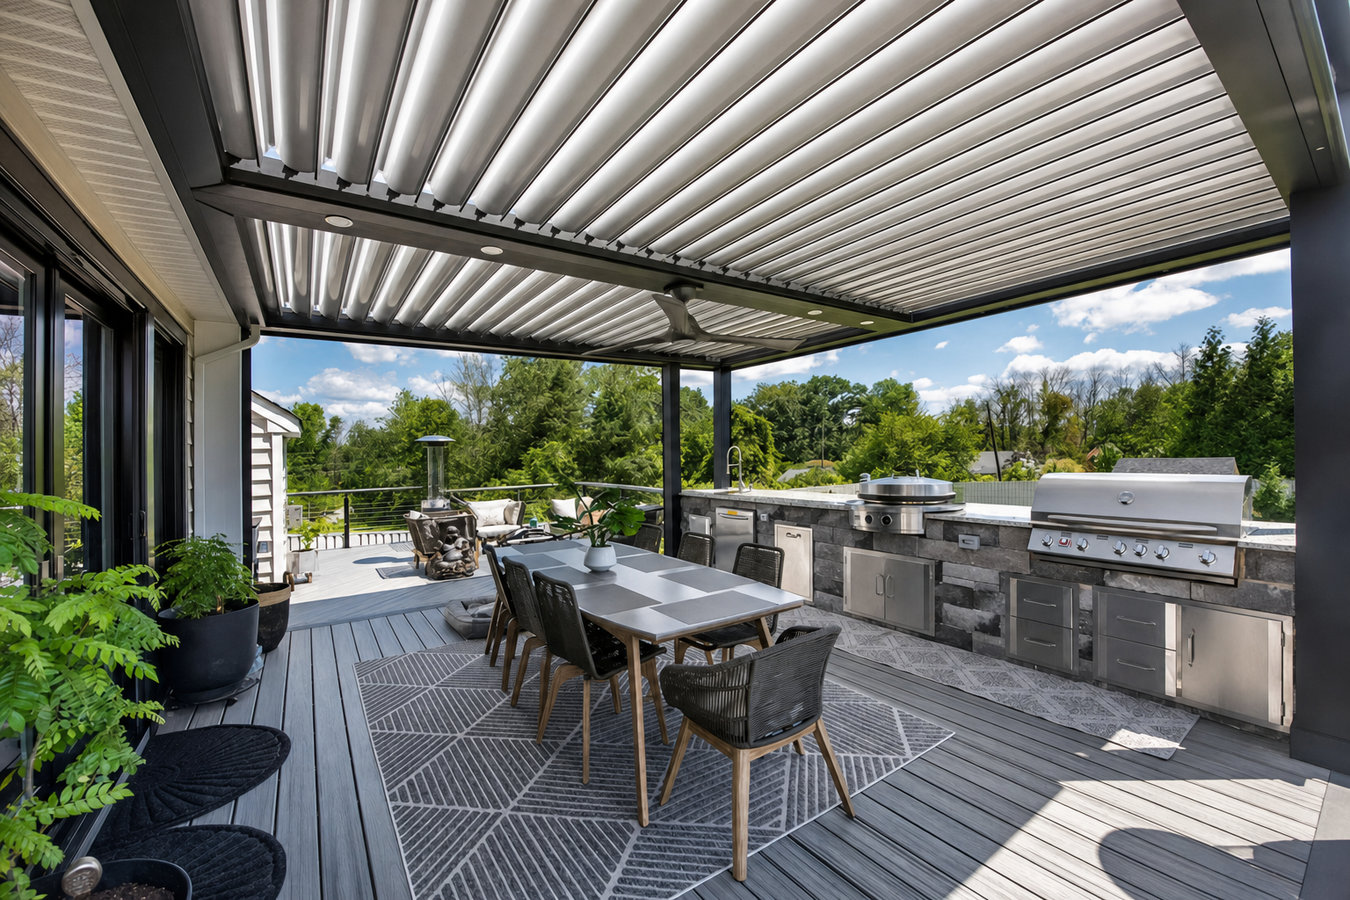
Stop hauling things in and out every time you cook outside. We build outdoor kitchen decks in Albany that give you real prep space, a built-in grill, and a surface built to handle Bay Area weather year after year.
Outdoor kitchen decks in Albany, CA combine a built-out cooking and entertaining area with a deck structure underneath, turning your backyard into a functioning outdoor room, with most projects taking one to three weeks of active construction once permits are approved.
Most Albany homeowners come to us after years of grilling outside with no counter space, no place to set things down, and no comfortable way to host. Albany's climate makes this investment pay off - you can realistically use an outdoor kitchen here from early spring through late fall, and often through winter too. That is a lot of value from one project. The deck itself is what ties everything together, giving the cooking station, the counter space, and the seating area a unified surface and structure.
If you want shade or overhead coverage for your outdoor kitchen, pairing the build with a pergola installation is a natural combination - we can plan both as a single project so everything fits together from the start.
If every outdoor cooking session involves carrying plates, tools, and ingredients back and forth through the house, you have outgrown a standalone grill setup. An outdoor kitchen deck solves that by giving you counter space, storage, and a real cooking station right where you need it. Albany's long outdoor season makes that frustration worth fixing.
If guests end up clustered around the back door or standing in the grass because there is nowhere comfortable to gather, a deck gives the space structure. An outdoor kitchen deck turns an underused yard into a room you actually want to spend time in. In a city where lots are small and indoor square footage is at a premium, that difference is significant.
If you notice the wood on your current deck is graying, splitting, or feeling soft underfoot - especially near the edges or where it meets the house - that is Albany's salt air and fog doing their work. If the deck is also too small or not set up for cooking, rebuilding it as an outdoor kitchen deck makes more sense than patching what is already there.
In Albany's competitive real estate market, a well-designed outdoor kitchen deck is a genuine selling point. Buyers here expect outdoor living space, and a finished, permitted outdoor kitchen stands out. If your backyard currently offers nothing, adding this before listing can make a meaningful difference in how the home shows and what it sells for.
Every outdoor kitchen deck we build starts with the deck structure itself - properly framed, correctly supported, and built to handle the load of built-in appliances, countertops, and foot traffic over decades of use. We work with composite decking, pressure-treated wood, and cedar depending on what your site and budget call for. For homeowners who want a deeper look at material tradeoffs, multi-level decks often incorporate an outdoor kitchen station on one level with seating and dining on another - a layout that works well when your yard has a natural grade change.
The kitchen components we build in include a grill housing with countertop, under-counter cabinetry or storage, and rough-in for gas or electrical connections. Gas line work requires a licensed plumber or gas fitter, which we coordinate as part of the project. We also plan drainage from the start so water from the cooking area and the deck surface runs off cleanly rather than pooling against your home's foundation. The North American Deck and Railing Association publishes construction standards for deck-building professionals that inform how we approach framing and load calculations on every outdoor kitchen build.
Best for homeowners who want the kitchen connected directly to their home, making it easy to move between inside and outside while cooking.
Best for homeowners whose lot layout, older wall condition, or HOA rules make attachment to the house impractical.
Best for homeowners who want a permanent built-in gas connection - no propane tanks, no hauling equipment in and out.
Best for homeowners who want shade and an overhead structure over the kitchen and dining area, planned as a single cohesive build.
Albany's location on the edge of San Francisco Bay gives homeowners something most of the country does not have - a backyard they can actually use for nine or ten months of the year. That long outdoor season means an outdoor kitchen deck here is not a luxury you use twice a summer. It becomes part of how you live at home. The flip side is that Albany's salt air and marine moisture are harder on deck materials and hardware than inland climates. Every material and fastener choice we make is evaluated for coastal performance - not just for how it looks in a showroom.
Albany's compact lots mean the design has to work within real constraints - property line setbacks, proximity to neighboring homes, and limited square footage all factor in. We know Albany's setback rules and have worked on the small lots that define this city's older neighborhoods. If your home was built in the 1940s or 1950s, we assess the ledger board connection point before the design is finalized, because older framing and siding sometimes need reinforcement before a deck can attach safely. We also serve homeowners in nearby Berkeley, CA and Emeryville, CA, where similar coastal conditions and tight urban lots apply.
We ask what you are hoping to use the space for, roughly how large you are thinking, and whether you want gas, electric, or just a grill housing to start. This is not a sales call - it helps us prepare for the site visit. We reply within one business day.
We visit your home, walk the backyard, take measurements, and look at where the gas line is and how the space connects to the house. After the visit, you get a written estimate that breaks down what is included - so you know exactly what you are agreeing to before any money changes hands.
We submit the permit application to the City of Albany's Building Division on your behalf. Plan for a few days to a few weeks of review time depending on current workload. We handle all the drawings and paperwork - you may need to sign the homeowner portion, but that is it.
Framing comes first, followed by the deck surface, then the kitchen components and any utility connections. A city inspector checks the framing before the surface goes on, and there is a final inspection when the project is complete. We walk through everything with you before we leave.
We handle permits, utility coordination, and the full build - one contractor from start to finish.
(341) 386-0095The City of Albany requires a permit for most outdoor kitchen deck projects, and navigating that process on your own takes time and know-how. We handle the application, the drawings, and the inspection scheduling. A permitted project means a city inspector reviews the work and you have documentation that it was done correctly - which matters when you sell.
Albany's salt air and bay moisture are not an afterthought in how we spec materials - they are the starting point. Every surface, fastener, and hardware choice is evaluated for performance in this specific climate. A deck built for Albany does not look like a deck built for Sacramento.
Most Albany homes were built between the 1920s and 1960s, and attaching a deck to an older structure requires care. We inspect the connection point during the site visit and flag anything that needs attention before we design or price anything. No surprises mid-build.
Outdoor kitchen decks involve structural framing, a deck surface, built-in kitchen components, and sometimes gas or electrical rough-in. We coordinate all of it and bring in the licensed trades we work with regularly. You deal with one point of contact, not four separate contractors.
You can verify any California contractor's license and complaint history on the California Contractors State License Board website. When you hire Albany Decks, you are working with a local contractor who knows this city's permit requirements and builds to hold up in the conditions your backyard actually faces.
Put the kitchen station on one level and your dining or seating area on another - a natural layout when your yard has grade changes or you want clear zones.
Learn MoreAdd an open-beam overhead structure above your outdoor kitchen deck for shade and definition without a fully enclosed roof.
Learn MoreContractor schedules fill up fast in the East Bay - reach out now to hold your spot before spring.