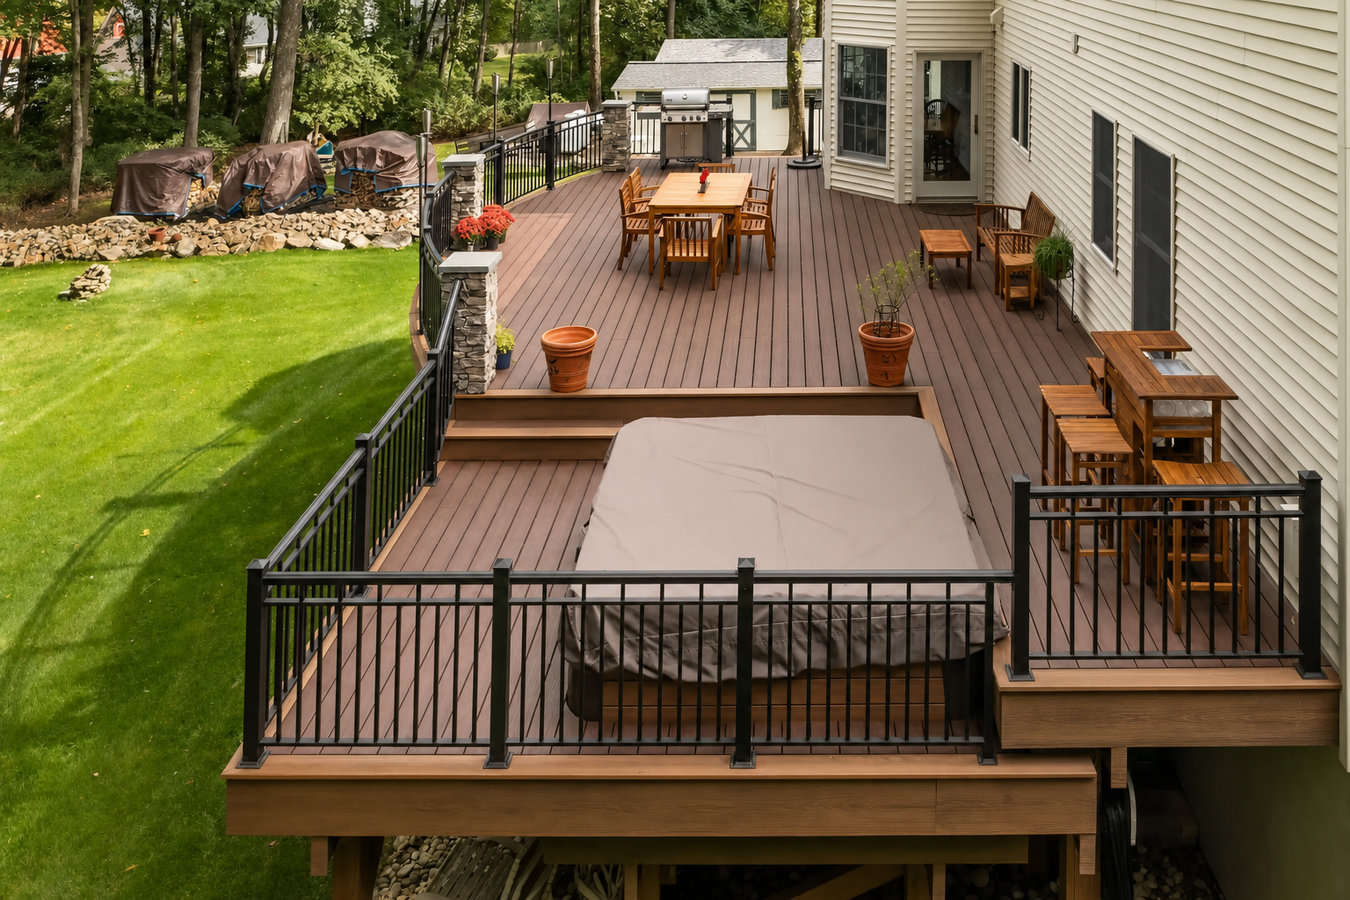
Albany hillside lots rarely work with a single flat deck. We design and build multi-level decks that follow your yard's natural slope, creating distinct outdoor zones without grading or retaining walls.
Multi-level decks in Albany, CA are deck structures built on two or more connected platforms at different heights, following your yard's natural slope rather than fighting it, with most two-level projects taking one to three weeks of active construction once permits are approved.
If your Albany backyard drops sharply away from the house, you already know how little of that space you can actually use. A single flat deck at the door height would sit on tall posts with dead space underneath - awkward to look at and expensive to build. A multi-level design steps down with the yard in two or three platforms, giving you a dining level up top near the kitchen door and a lounging or garden level further down. Many homeowners also pair a multi-level build with a deck railing installation to tie the levels together safely and complete the look.
Albany's mix of older homes, hillside lots, and year-round coastal moisture makes this a build that rewards careful planning. The right contractor will assess your yard, inspect the ledger attachment point on your house, and design each level to sit at a comfortable height - before a single post goes in the ground.
If your back door opens onto a yard that drops steeply away with no flat spot large enough for a table and chairs, that is the clearest sign. Many Albany homeowners with hillside lots have yards they essentially never use. A multi-level deck built into the slope gives you that space back without grading or retaining walls.
If your existing deck always feels too small - guests crowd together, the grill blocks the door, or there is no room for both a seating area and a dining set - adding a second level is often more practical than tearing everything out. A lower level can serve as dedicated dining space while the upper level stays connected to the house.
Soft boards, railings that move when you push on them, and stairs that flex underfoot are all signs a deck has structural problems. In Albany's damp, foggy climate, wood that was not properly sealed can rot from the inside out. If anything feels wrong, have a contractor inspect the structure before the next rainy season.
Some Albany homes - particularly those on raised foundations common in the area's older housing stock - have back doors that open several feet above grade. A single step landing is not safe or practical at that height. A multi-level deck that steps down gradually from the door to the yard is the safest and most natural solution.
Every multi-level deck starts with a structural foundation sized for your specific slope and soil conditions. On Albany's hillside lots, that typically means concrete footings dug below the frost line with post-base hardware rated for our seismic zone. The framing uses pressure-treated lumber throughout, and we flash and seal every ledger connection to your home with metal - not just caulk - so water cannot work its way behind the siding over time. For surface boards, you can choose composite decking for low maintenance in Albany's damp climate or natural wood species like cedar and redwood that perform well when properly sealed. If your build calls for a cooking area on one level, we can integrate an outdoor kitchen deck setup as part of the same project.
Stairs, railings, and built-in seating are all planned from the start rather than added as afterthoughts - because those elements affect how every level feels and how safely people move between them. We also handle permit applications with Albany's Building Department and manage city inspector visits so you are not chasing paperwork. For homeowners starting from scratch with no existing outdoor structure, pairing this project with a custom deck design and build consultation lets us plan the full layout together before anything is committed to paper.
Best for yards with a moderate drop - typically a dining or entertainment level near the house and a lower lounge or garden level connected by a staircase.
Best for lots with a significant slope where two levels would still leave a large drop at the bottom - steps the structure down in three connected platforms.
Best for homeowners who want a dedicated cooking zone on one level and seating or dining on another, keeping activity zones clearly separated.
Best for homeowners who want overhead shade or weather protection on at least one level - planned as a single integrated build rather than a retrofit.
Albany sits on the lower slopes of the East Bay hills, and many homes - particularly in the upper neighborhoods near Marin Avenue - have yards that drop sharply away from the house. This is exactly the terrain where a multi-level deck earns its cost. Rather than leveling the yard or building one towering platform, a skilled builder steps the structure down in two or three levels following the natural grade. Albany's housing stock adds another layer of complexity: most homes here were built between the 1920s and 1960s, and the wall framing at a deck's attachment point often needs to be inspected before any new structure is designed. We check that connection first, before any design decisions are made. The North American Deck and Railing Association provides framing and attachment standards that inform how we handle every ledger connection on an older Albany home.
Albany's climate - roughly 25 inches of rain per year concentrated between November and March, with marine fog present much of the year - means every material choice matters. Composite decking and pressure-treated framing handle this environment significantly better than untreated pine. We apply the same thinking to hardware: stainless steel or hot-dipped galvanized fasteners, not standard zinc-plated screws that will rust through in a few seasons of coastal moisture. We also work regularly with homeowners in nearby El Cerrito, CA and Kensington, CA, where hillside lots and older housing stock present the same challenges.
We ask how your yard is sloped, how you plan to use the space, and roughly what budget range you are thinking. This is not a sales call - it helps us prepare for the site visit so we are not wasting your time. We reply within one business day.
We visit your property to walk the yard, assess the slope, and inspect the wall where the deck will attach. For Albany hillside lots, this step is essential - an accurate quote is not possible without seeing the terrain firsthand. You receive a written, itemized estimate within a few days.
Once you sign a contract, we submit the permit application to Albany's Building Department on your behalf - including drawings showing size, height, and structural details. Albany's permit review can take several weeks, so we start this process immediately to protect your timeline.
Work begins with footing excavation once the permit is approved. The city inspector visits at key stages - footings and framing - before the final inspection sign-off. We walk you through the finished deck and clean up all debris before final payment is due.
Free on-site estimate. Written quote before you commit to anything. Permits handled from start to finish.
(341) 386-0095Multi-level deck projects on sloped East Bay lots require a specific kind of experience - deep footings, tall post calculations, and framing that handles the load of two connected platforms. We have built on the steep grades common in Albany's upper neighborhoods and understand what those sites require before the first estimate is written.
Albany's Building Department requires permits for elevated decks, and managing that process takes time. We submit the application, provide the drawings, respond to city questions, and schedule all inspector visits on your behalf. You never have to call the city - we handle it and keep you informed at every step.
Albany's housing stock dates largely from the 1920s through 1960s, and attaching a new deck to an older home requires careful assessment of the ledger connection point. We inspect the wall framing before finalizing any design - so you are not discovering hidden rot or compromised siding after work has already started.
The combination of marine fog, salt air, and wet winters is genuinely harder on decks than most inland climates. Every material recommendation we make - from composite decking to stainless fasteners - is evaluated specifically for Albany's environment. The goal is a deck you are not repairing every other year.
Every one of these points comes back to the same thing: a project that is built right, documented with a city permit, and designed to hold up on your specific Albany lot for years to come. That is what we aim to deliver on every multi-level deck job.
Safe, code-compliant railings for every level of your deck - wood, aluminum, composite, or cable, matched to Albany's coastal conditions.
Learn MoreFull design-and-build service for homeowners who want a layout planned specifically for their lot, not a template applied to an unfamiliar yard.
Learn MorePermit timelines in Albany mean starting sooner gets you on your deck sooner - reach out today for a free on-site estimate.